About the studio
Interior architecture and landscape design, from one studio in Colombo.
SK Designs (Pvt) Ltd is a Colombo interior design and landscaping studio working on private homes across Sri Lanka. The studio is deliberately small: the person who draws your scheme is the person you talk to.
The work sits between architecture and interior design, which changes the order the questions come in. Where does the daylight land through the day. How do you actually move between the rooms. What is structural and what is only a wall. Only after those does anyone talk about colour.
What comes out of it is a consistent material language: rafters left exposed rather than boxed in, herringbone timber underfoot, microcement and raw brick against warm neutrals, brass and copper for the small things, and planting treated as structure rather than decoration.
It suits Sri Lankan homes, where daylight is abundant and the real problems are heat, humidity, volume and flow. A house here is designed around shade and air as much as around furniture.
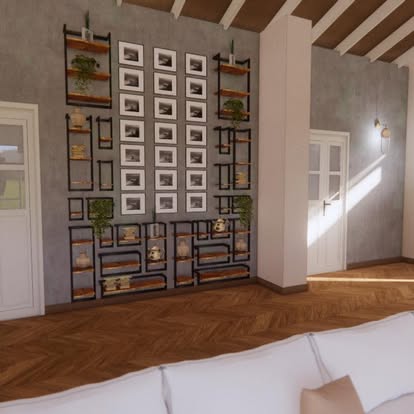 Visualisation
Who you will be working with
Sandeepa Kankanamage
Founder & Owner · SK Designs (Pvt) Ltd
“A drawing is only worth something if the room it becomes is better to live in than the one you had.”
Sandeepa founded SK Designs to work the way he thought residential projects should be run: model the whole scheme in 3D first, resolve the joinery and the lighting before anything is ordered, and stay on site through the build so what gets made matches what was drawn. He leads every project personally, from the first conversation about a room through to the final fitting.
How the studio thinks
Four things we keep coming back to.
Plan before finish
Most rooms that feel wrong are not badly decorated. They are badly planned. Walls, levels and daylight get resolved on paper before a single colour is chosen.
Show, do not describe
A render settles an argument a moodboard cannot. Seeing your own room at eye height is what lets you commit to it without a knot in your stomach.
Detail the joinery
Built-in storage, media walls, bar nooks and display runs are where a home either works or does not. They get drawn properly rather than left to the carpenter to improvise.
Inside and out as one
A courtyard designed after the house is finished always looks like it was. Interiors and landscape are decided together, so the view from every window is part of the plan.
Working across Colombo and the Western Province.
Most projects are private homes in and around Colombo, including Nugegoda, Rajagiriya, Battaramulla, Dehiwala and Mount Lavinia. If yours is further out, say where and we will be straight with you about whether it is practical.
Get in touch